 Artist’s impression · AI
The homes · floor plans
Studio and 1 BHK floor plans in Kasauli, fully furnished
Floor plan, full price & brochure — free on your WhatsApp
84 homes in the Kasauli hills. Both come furnished, down to the chairs on the balcony.
In short
The two floor plans
Drawn by the developer. Yours on WhatsApp.
 Artist’s impression · AI
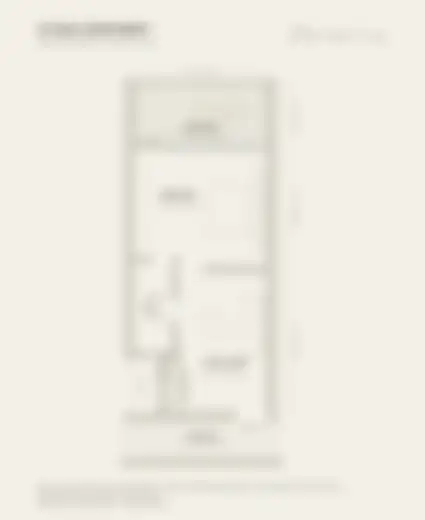
Studio apartment in Kasauli · 706.93 sq ft
One open room, made for weekends.
- Size
- 706.93 sq ft super area
- Rooms
- Living + sleeping, kitchen, bath, balcony
- Block
- Ground + 6 · 48 homes
- Suits
- A couple, or one person’s retreat
 Artist’s impression · AI
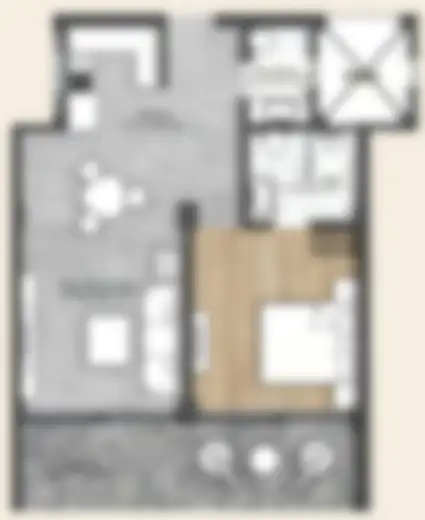
1 BHK apartment in Kasauli · 926.11 sq ft
A bedroom of its own, for the family.
- Size
- 926.11 sq ft super area
- Rooms
- Bedroom, living, kitchen, bath, balcony
- Block
- Ground + 5 · 36 homes
- Suits
- Families and longer stays
 Artist’s impression · AI
Comes with both homes
Furnished down to the balcony chairs.
- Bedroom
- Double bed. Mattress. Corner tables. Chair. TV.
- Living
- Sofa cum bed. Side sofa. TV. Side lamp.
- Kitchen
- Modular kitchen. Hob and chimney. Exhaust fan.
- Bathroom
- Jaquar CP fittings. Toughened glass partition. Geyser. All fittings.
- Balcony
- Two chairs. Table.
- Climate
- Split AC.
 Artist’s impression · AI
Living at Nestling Woods
Lifts, parking, water, pets welcome.
- Lifts
- Lift and staircase provided
- Parking
- Per RERA norms with visitor parking
- Water
- Dedicated borewell, tanker arrangement, municipal supply, storage tanks
- Pets
- Permitted
Price, loans and ownership
Both homes are priced on super area at one rate, from ₹74.2 lakh. Base price. Possession charge, parking, other charges, GST & registry extra. Home-loan EMI from about ₹52,000 a month*. Approved by SBI and HDFC. See the price, in plain words.
Registered with HP RERA as HPRERASOL2024097/P. Buying from outside Himachal? Read Section 118, explained. Or walk through the sample flat on a site visit.
*Indicative only: 80% home loan over 20 years at 8.5% a year. Your bank decides the actual rate and amount. GST and possession charges are extra.
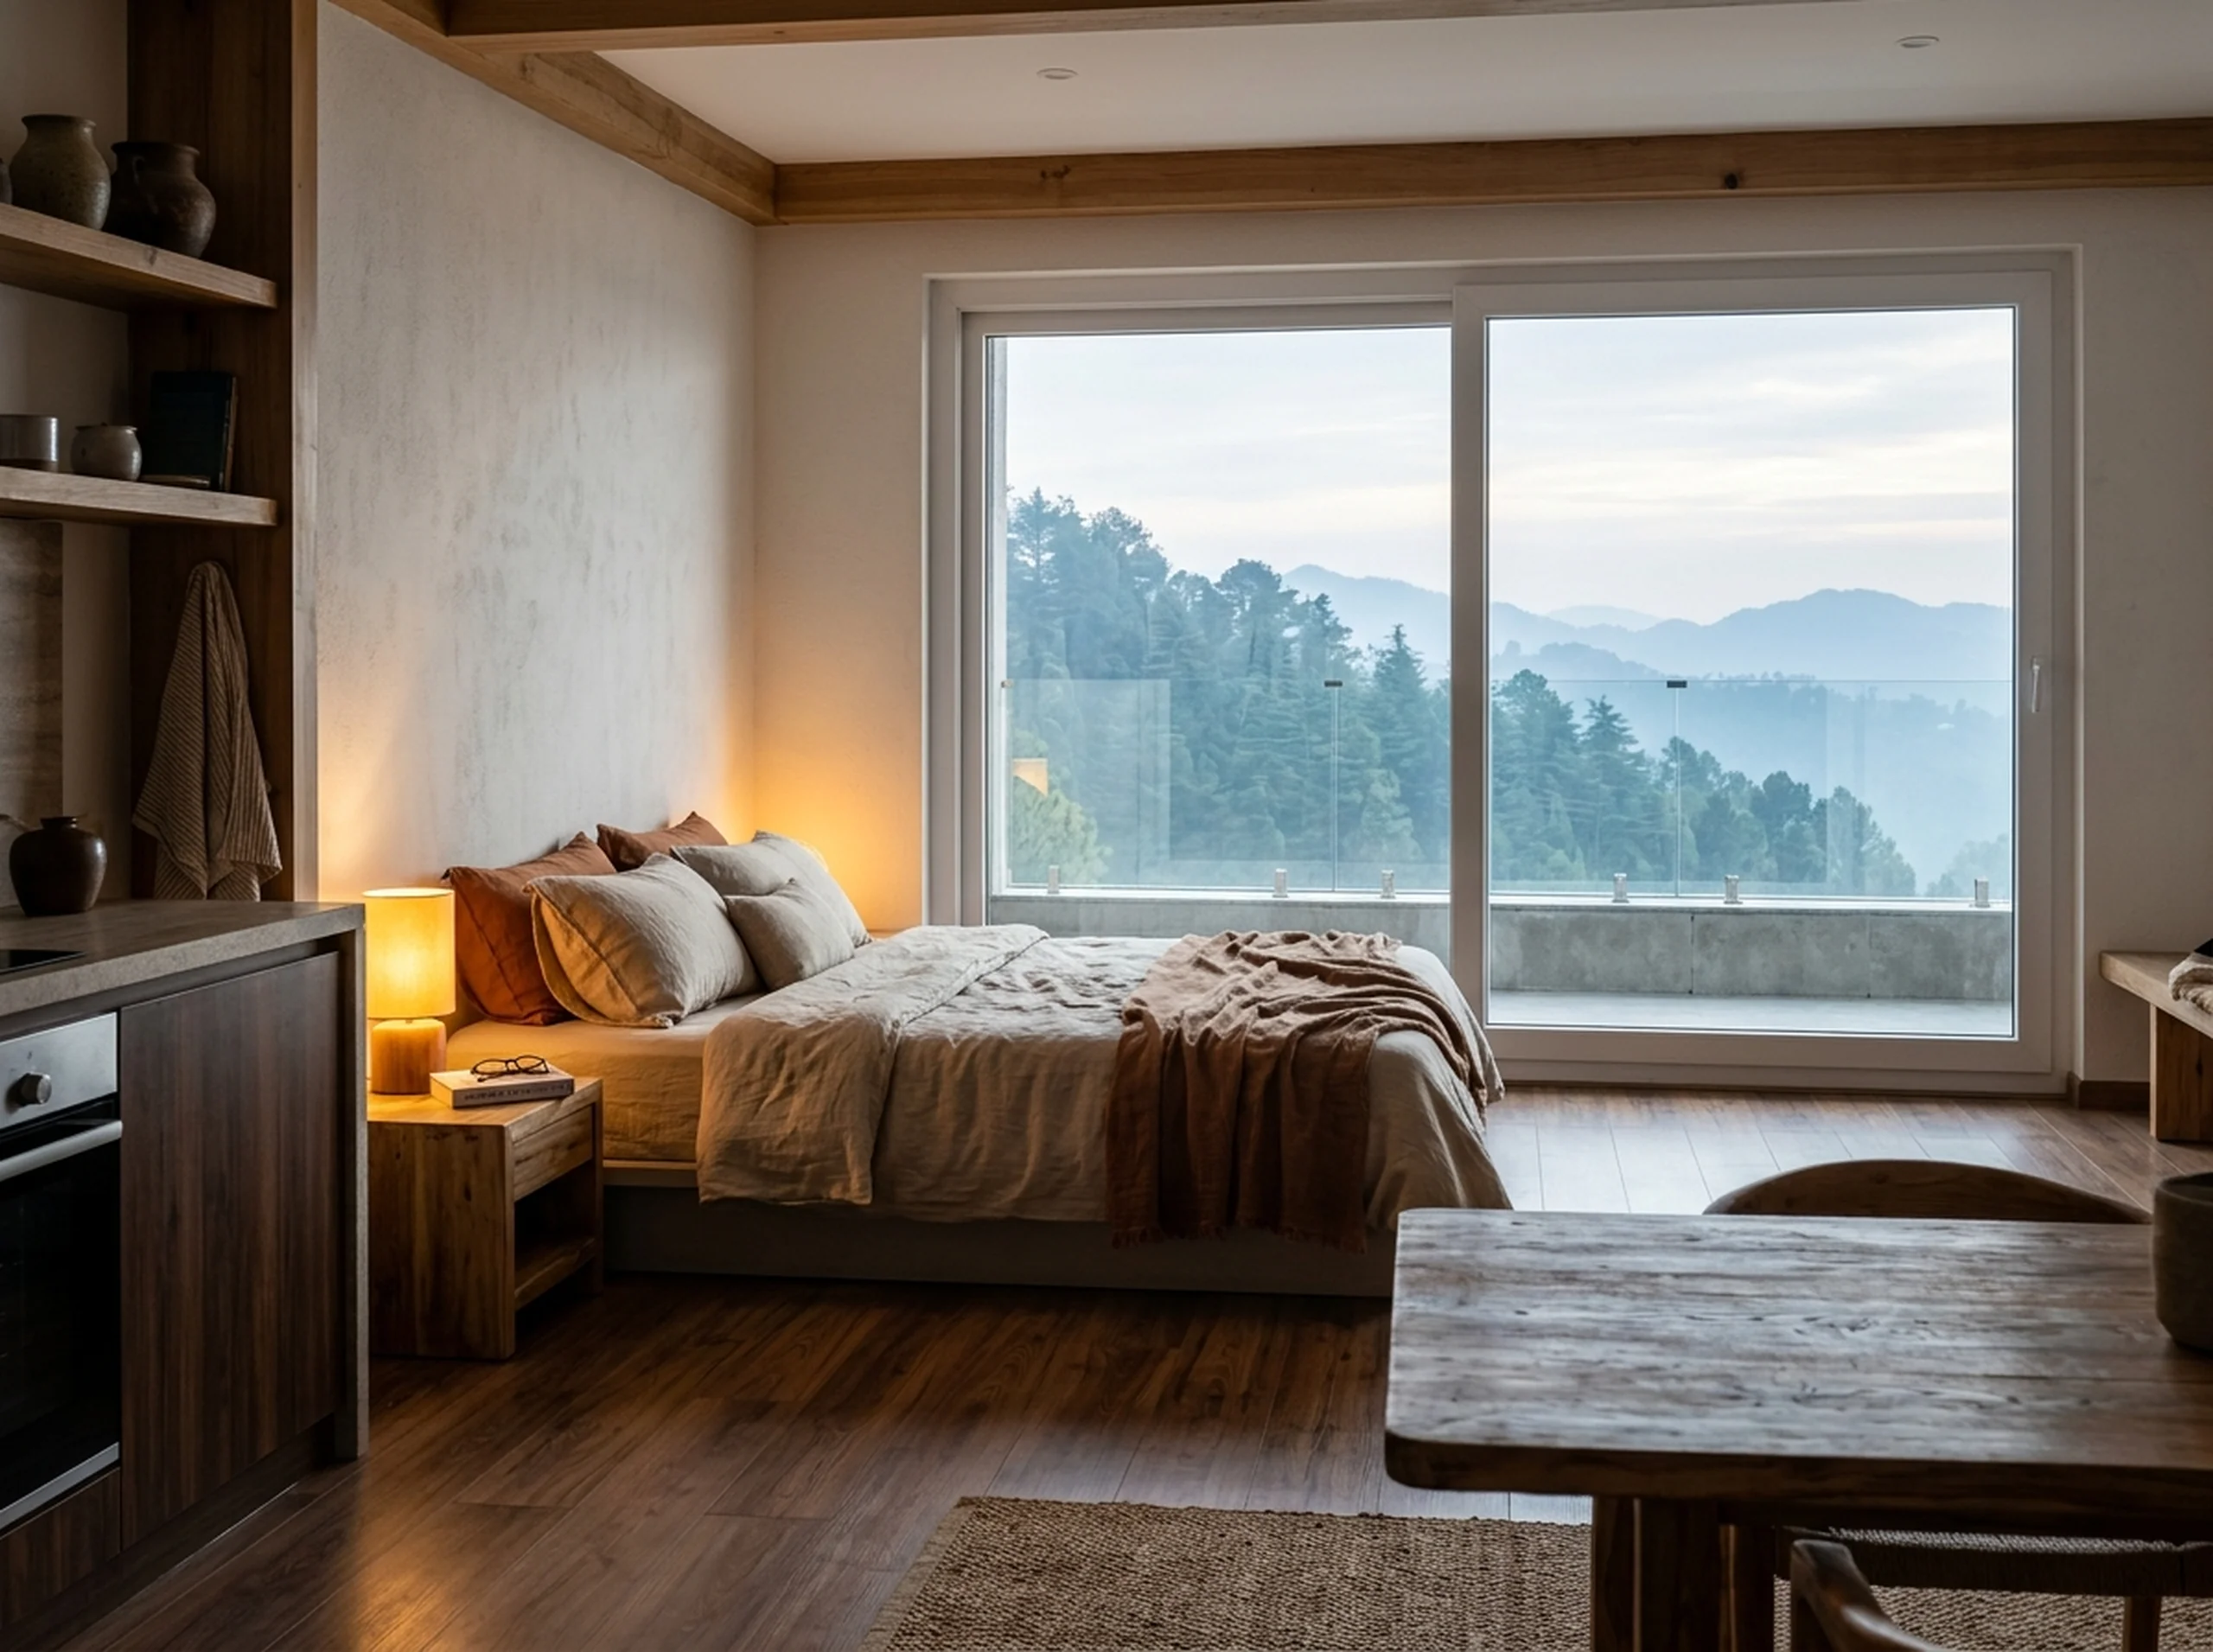
 Illustration · AI

Managing Partner

Partner